
Load-bearing wall removal
Opening up internal rooms in line with the approved structural design.
Transform the way you use your home. Structural openings, temporary support and steel beam installation — carried out to the structural engineer’s design and subject to the applicable Building Control process.
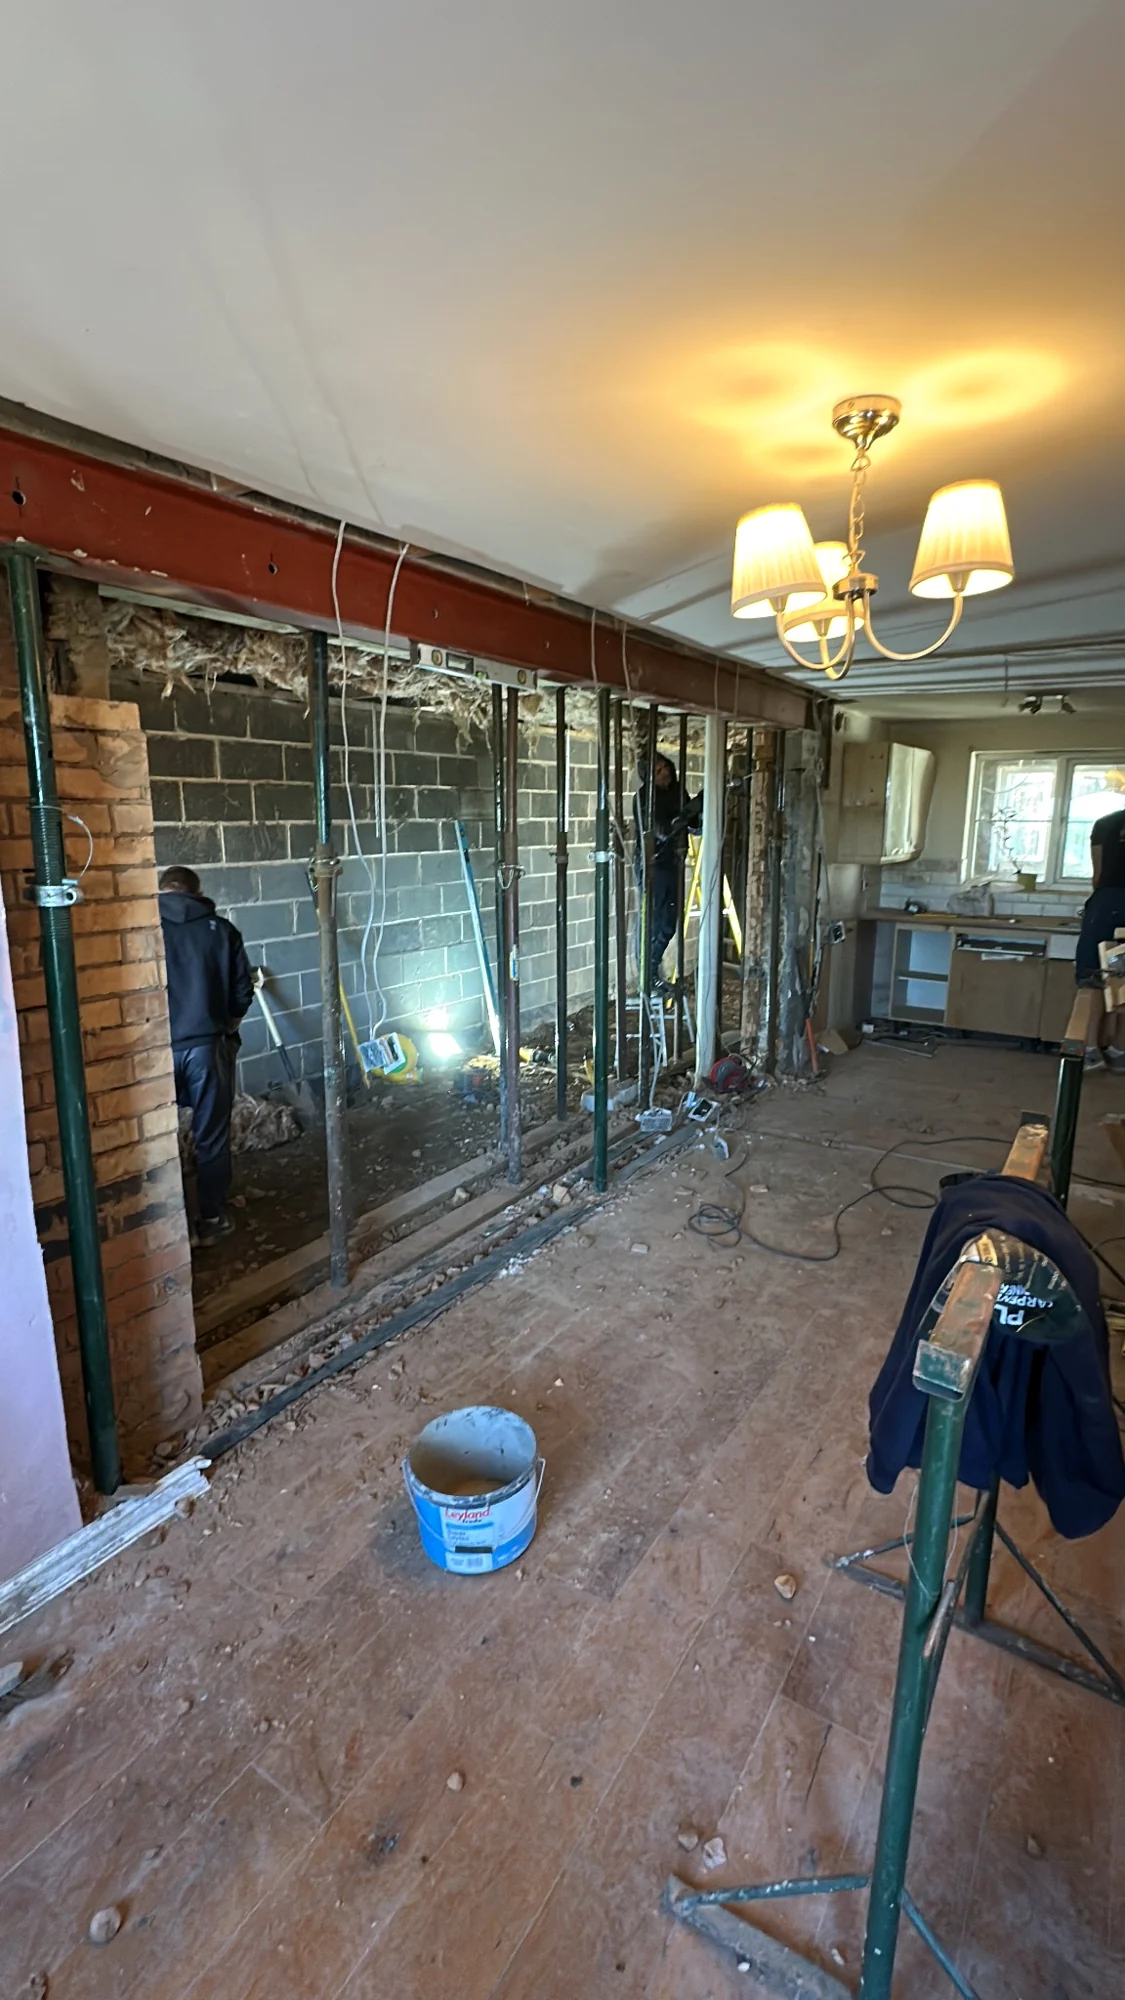
From the initial survey to finishing around the new opening, every stage has a purpose. The structural engineer’s calculations determine the required steel and bearings; temporary works are project-specific.
Opening up internal rooms in line with the approved structural design.
Installing specified beams and bearings to the engineer’s details.
Creating more connected spaces with careful planning and coordination.
Plaster, ceiling, joinery and flooring finishes around the opening.
This is our own site photograph from a wall removal project. The image shows temporary support during structural alteration, with steel visible above the opening.
The engineer determines the final steel specification and temporary-works requirements for each job.
Discuss a wall opening →See seven illustrative stages of opening up a load-bearing wall. The technical drawing animates the measurements, temporary supports and steel installation. Every actual opening is designed for its specific loads, dimensions and Building Control requirements.
Planning the installation.
Educational animation only. No actual beam size, bearing length, propping layout or structural load can be determined from this diagram. Follow the structural engineer’s design, appropriate temporary works and applicable Building Control procedures.
The final inspection and completion documentation are handled through the applicable Building Control process. This illustration describes the usual stage; it is not a claim that this particular photographed job has been certified.
Ask about structural work →Every property is different. Here are the practical questions to discuss before work begins.
Structural alterations often require Building Regulations approval. The relevant Building Control body can confirm the process for your project.
A structural engineer specifies the steel, bearings and load-bearing details for the specific property. We do not size beams from photographs.
Temporary works must be safely designed and installed for the actual conditions before structural elements are removed.
It depends on the structural design, access, services, inspections and the amount of making good. We confirm an estimate after assessing the scope.
Opening width, steel specification, access, temporary works, engineering, Building Control requirements and finishing all affect the cost.
Tell us your postcode, what you’d like to open up and send clear photos of both sides of the wall. We’ll discuss the next steps and provide a tailored quotation.
Hello! Tell us about your project. Choose an option below to get started.
Get a free quote →Let's Fix It — see guide prices ↗Ask on WhatsApp ↗Call 07917 288639Quick contact options — messages are handled by our team.